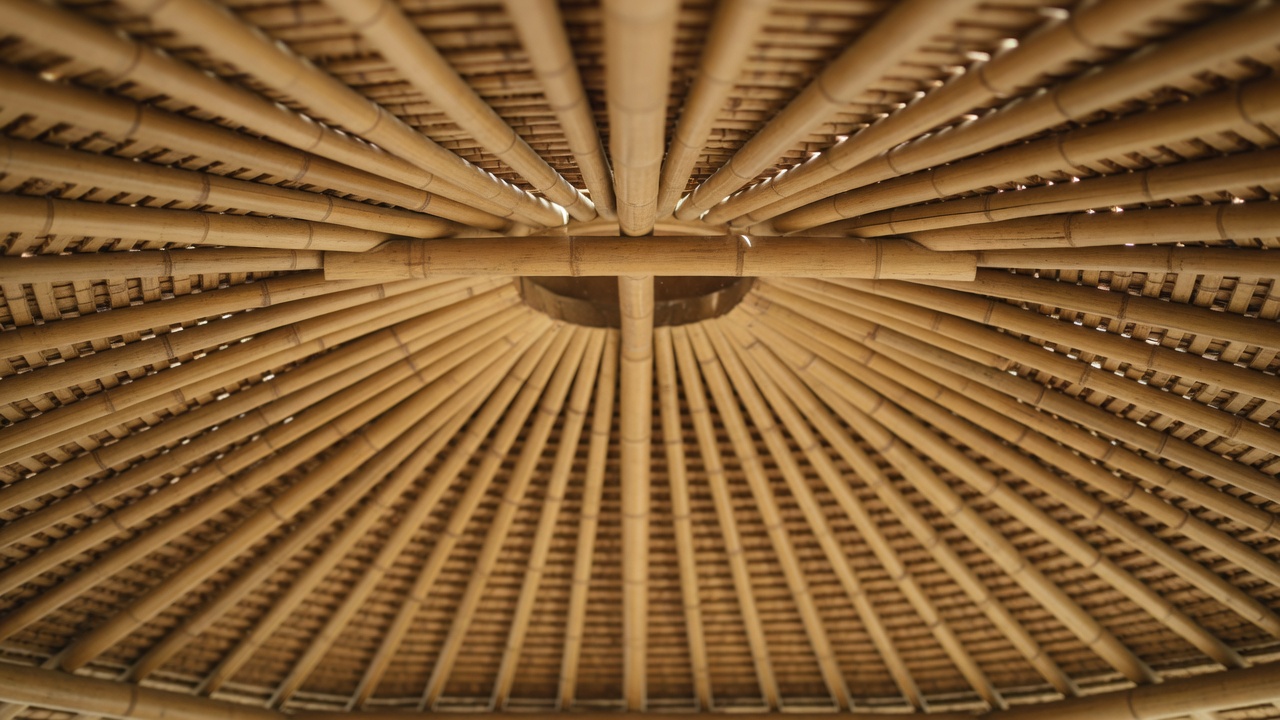
Where the shadow falls, the room begins
Without walls, people read space through overhead cover and ground surface. The edge of the roof's shadow becomes the edge of the room, shifting through the day. A pavilion designer therefore draws sun paths early: a roof that shades at noon may leave the seating area exposed to low afternoon sun.
Roof form also responds to the joint strategy. Lashed frames favour smaller, pitched modules; mortar-filled bolted joints allow broad roofs with deep cantilevered eaves. The connection literally sets how far shelter can reach.
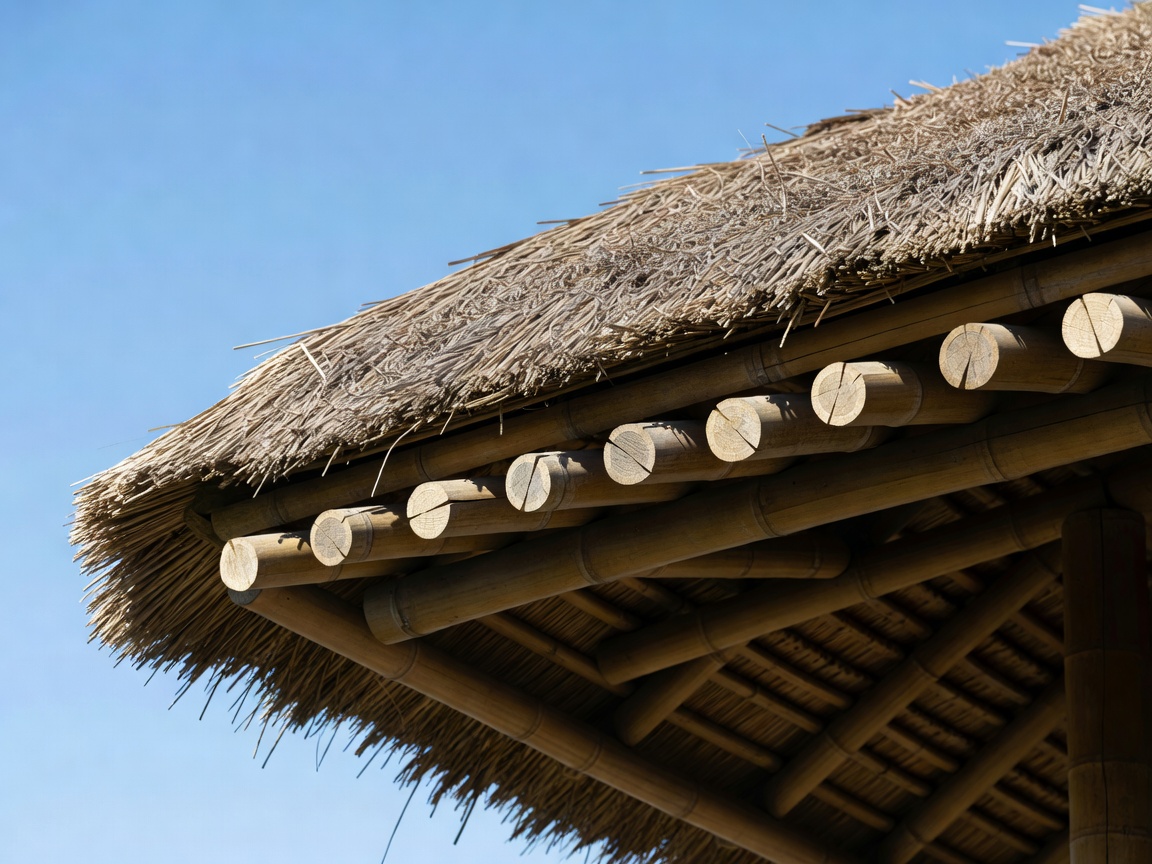
Ventilation, rain and the ground
Open pavilions in warm climates rely on moving air. Tall roofs let hot air rise and escape through ridge openings, while low, wide eaves block sun and driving rain. The section is the main tool here: the relationship between eave height, roof pitch and ridge vent governs comfort more than the plan.
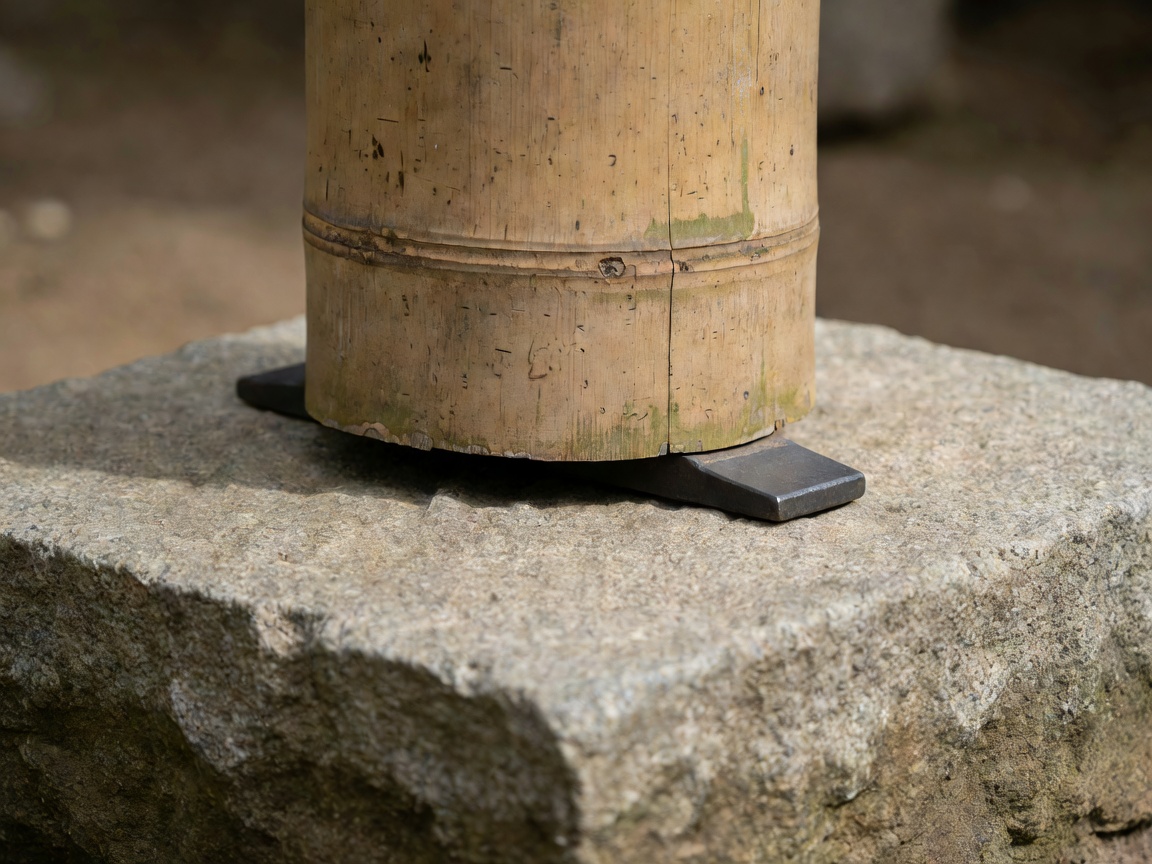
Rain must be shed well clear of bamboo columns. Splash zones, gutters or gravel drip lines, and raised floors or plinths all protect the structure. The ground plane — compacted earth, stone, timber decking — also influences glare, heat and drainage.
Projects worth reading closely
Each of these built works shows a distinct relationship between connection, roof and open space. Study published drawings and the architects' own descriptions rather than relying on photographs alone.
Heart of School, Green School
Founded in 2008 by John and Cynthia Hardy, with bamboo buildings later developed by IBUKU under Elora Hardy. Spiralling roofs on clustered columns create layered, largely wall-free learning space.
wNw Bar, Vo Trong Nghia
A dome of prefabricated bamboo arches beside a lake, with an oculus at the top that helps hot air escape.
Panyaden School Sports Hall
Chiangmai Life Architects used prefabricated bamboo trusses to span a hall for sport, with open sides for cross-ventilation.
ZERI Pavilion, Simón Vélez
Built for Expo 2000 with guadua and bolted connections, its large overhanging roof became a landmark of bamboo engineering in Europe.
Questions for the first plan
- What activities happen here, and how much cover does each need?
- Which direction do prevailing breezes and storms come from?
- Where does the low morning and evening sun reach under the eave?
- How is water shed, collected and kept away from column bases?
- Which joint strategy does the roof span imply, and is it realistic locally?
- How will people arrive, gather and leave without walls to guide them?
Open does not mean simple
Open pavilions face wind uplift on large roofs, and lightweight bamboo frames offer little dead weight to resist it. Bracing, anchorage and roof covering choices are engineering matters. Use the ideas here to shape intent, then involve specialists to test it.