
Why bamboo joints are different
Timber has a solid section that accepts nails, screws and carved joinery. Bamboo has thin walls, a hollow centre and fibres that run strictly lengthwise with little holding them together sideways. Drive a nail into it and it splits; load a bolt hard against the wall and it crushes or tears out. Diameter and wall thickness also change from base to tip, so no two members are identical.
For that reason, the connection is usually the critical point of a bamboo structure, not the culm itself. A frame built with modest joints must stay modest; a frame with high-capacity joints can reach out over open space.
Four families of connection
Bound joints
Natural fibre, rattan or synthetic cord wraps members together. Fast, forgiving and repairable, ideal for temporary or small structures. Cord can slacken as bamboo dries, so lashings need inspection and retightening.
Dowels and pegs
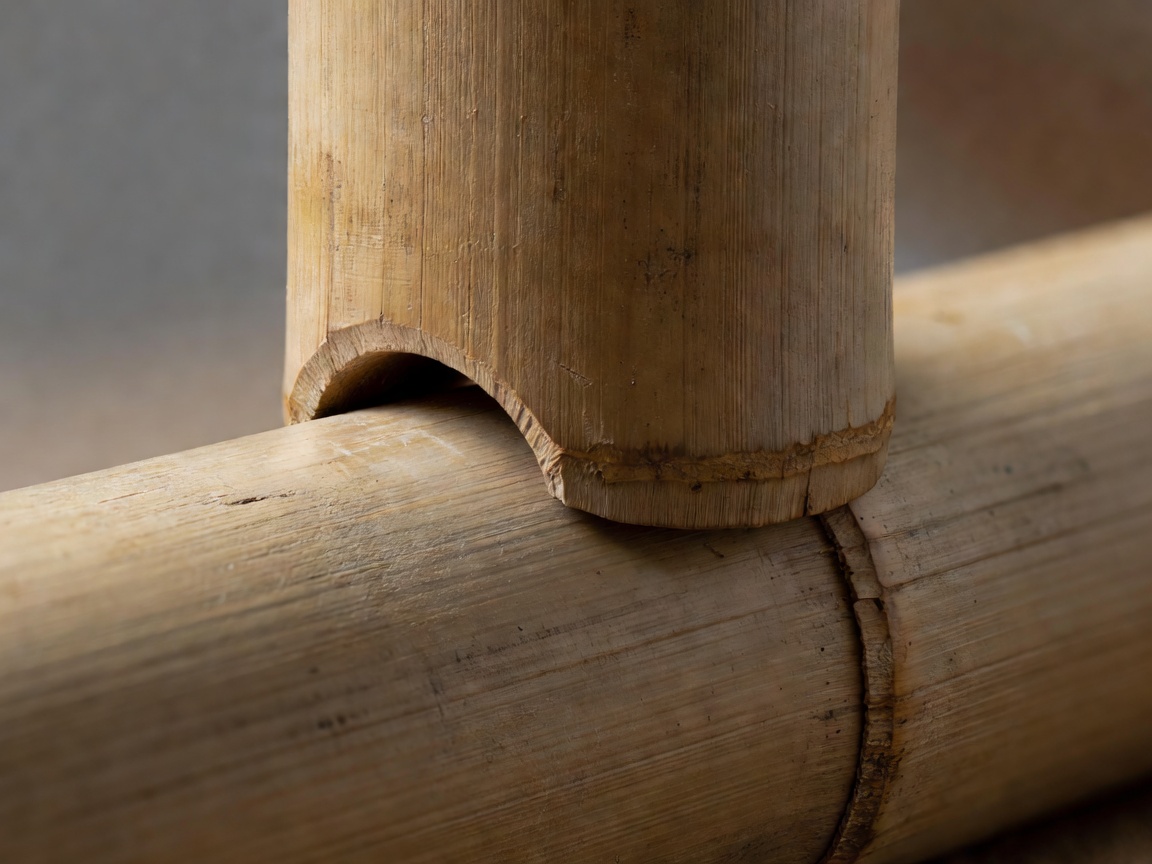
Hardwood or bamboo dowels pass through pre-drilled holes, often combined with fish-mouth cuts. Predrilling and positioning near nodes reduce splitting.
Mortar-filled bolts
Popularised by Simón Vélez: the internode around the bolt is filled with cement mortar so load spreads through a solid plug instead of the thin wall. It enables large roofs and cantilevers.
Steel connectors
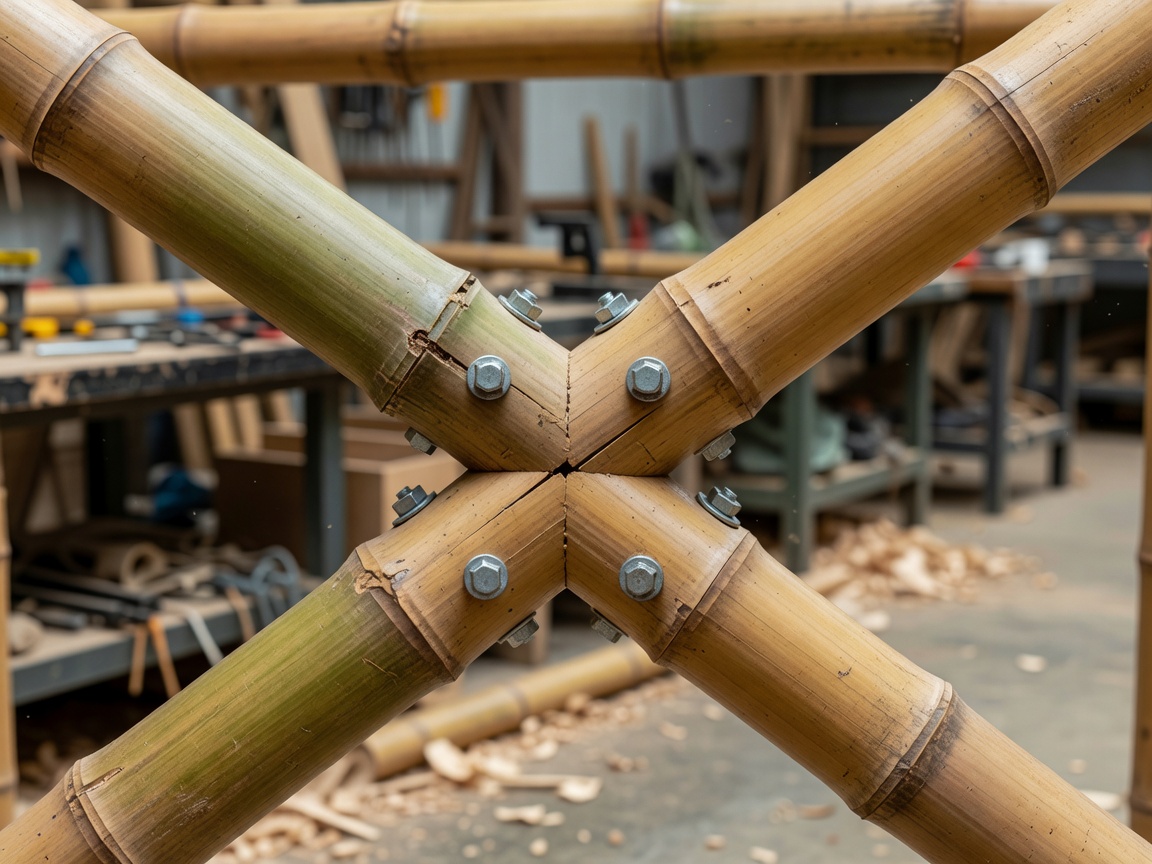
Steel sleeves, plates or node hubs, sometimes epoxy-bonded, give precise geometry for trusses and space frames. They raise capacity but add embodied impact and corrosion detailing.
Anatomy of a bolted node
The diagram shows the concept behind a mortar-filled bolted joint. It is a teaching sketch, not a buildable detail: edge distances, bolt sizes and mortar specification must be engineered.
- Locate near a nodeThe bolt sits a short distance from a diaphragm, which stiffens the wall.
- Drill and open the internodeA small hole allows mortar to be poured into the hollow section.
- Fill and cureThe solid plug spreads bearing pressure from the bolt.
- Thread and tightenA threaded rod with washers clamps the members together.
From ground to roof line
Bamboo is light, so pavilions are often assembled as modules close to the ground — a frame, a truss or a column cluster — and then raised by hand or with simple lifting gear. Temporary bracing holds each module until the next is connected and the roof diaphragm provides stability.
Foundations are typically concrete or stone plinths with a steel shoe or anchor that keeps the culm base dry. Bracing against wind matters greatly: open pavilions with large roofs can experience significant uplift, and lightweight structures leave little self-weight to resist it.
Reference projects worth studying include the ZERI Pavilion by Simón Vélez for Expo 2000 in Hannover, whose prototype was built and tested in Manizales, Colombia, and the bamboo engineering documented by Jörg Stamm and by Oscar Hidalgo-López in Bamboo: The Gift of the Gods.
Concept versus engineering
Understanding joint families helps you sketch a believable frame and talk productively with engineers and builders. It does not replace calculation or testing. ISO 22156:2021 sets out structural design principles for bamboo culm structures, and many jurisdictions require engineered approval for any occupied structure.